Colortech Industries
Project Overview
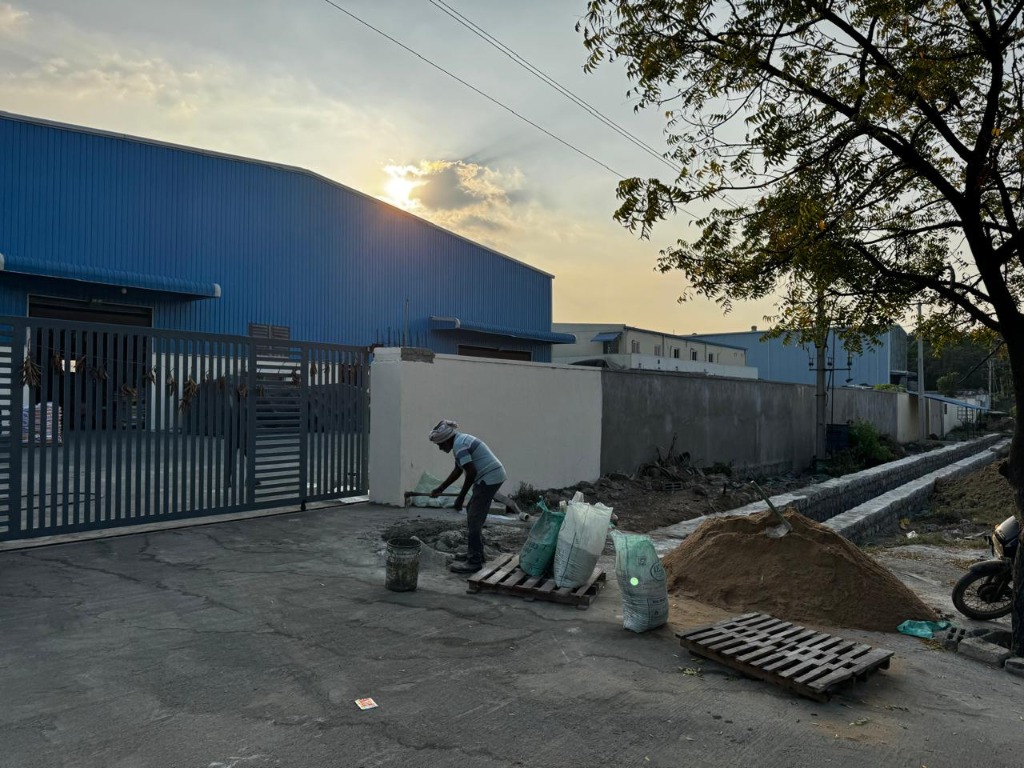
Large-scale industrial warehouse with blue metal cladding, wide vehicular entry bays, and a secured gated boundary wall. Designed for efficient material handling and operational circulation.
Scope of Civil Works
- Excavation and laying of high-bearing capacity concrete foundations.
- Erection of structural pre-engineered building (PEB) columns and rafters.
- Installation of weather-proof blue metal cladding and roof sheeting with poly-insulated liners.
- Casting heavy-duty concrete flooring with high-strength floor hardener overlays.
- Constructing secure gated boundary walls, drainage paths, and loading/unloading bays.
Technical Challenges Faced
Ensuring rapid structure erection and flat flooring alignment under strict timeline constraints to facilitate immediate storage and heavy forklift operations.
Engineering Solutions Deployed
Utilized fast-track PEB components fabricated off-site and deployed laser-guided screeds for high-flatness concrete floor casting (Tremix) to prevent wear from industrial vehicles.
Project Planning Workspace
Interactive field tracking for site supervisors, quality audits, and milestone completion verification (Colortech Industries • Hyderabad, Telangana).
Construction Stage Pipeline
Field-friendly milestone tracking. Drag sliders to log verified completion percentages directly from site.
Topographic contour survey, GHMC perimeter hoarding, rock mechanical trenching, and PCC mud mat.
Tata Tiscon Fe550D rebar fabrication, anti-termite chemical soil injection, and raft slab pour.
RCC columns shuttering, M30 ready-mix transit pour, PT slab tensioning, and 21-day pond curing.
Autoclaved AAC / Red brick partitions, dual coat external waterproof plastering with Dr. Fixit admixtures.
Concealed PVC electrical conduits (Sudhakar), CPVC plumbing lines (Ashirvad), and HVAC duct sleeves.
Vitrified tiles / epoxy floor laying, premium weather-coat paint, electrical fixtures, and client key handover.