Our Construction Services
Expert turn-key constructions, industrial steel engineering, and premium interior developments all over Telangana & Andhra Pradesh.
Residential Construction
Definition: Residential construction involves the planning, design, and physical erection of individual houses, villas, and apartments designed for family living, emphasizing structural durability, optimal spatial design, and local authority compliance.
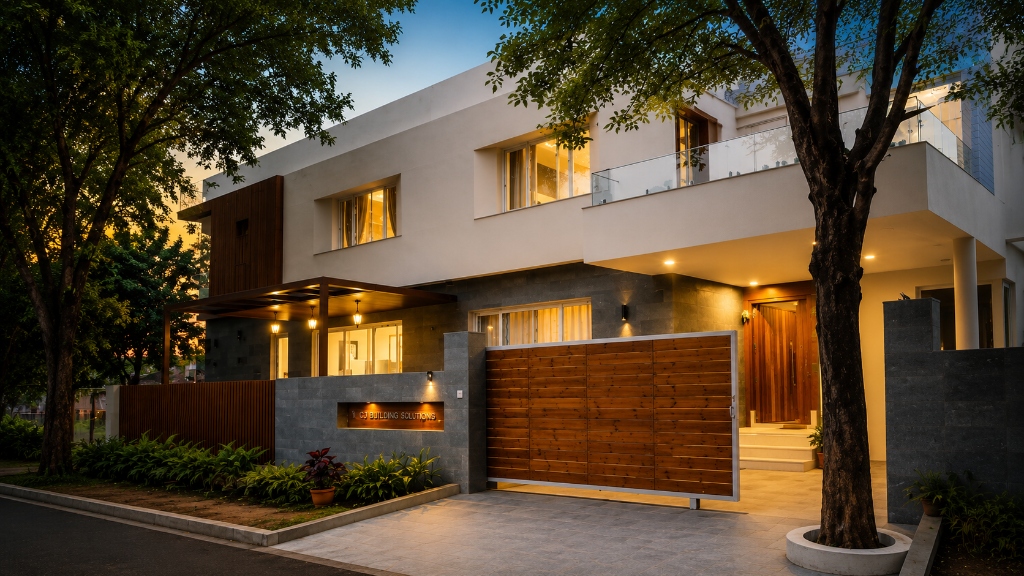
CJ Building Solutions is a premier residential construction company, specializing in independent houses, luxury duplex villas, and premium residential apartments. We bring your vision to life by combining modern architectural design, Vastu compliance, and rigorous engineering standards. Serving clients all over Telangana & Andhra Pradesh from our base in Hyderabad, we manage the entire home building lifecycle from GHMC/municipal approvals to turn-key handovers, ensuring complete peace of mind, high-quality materials, and strict deadline adherence.
Key Offerings & Benefits
Turn-Key Execution
We manage everything including architectural design, soil testing, structural layout, municipal approvals, civil construction, plumbing, electricals, and custom finishes.
100% Material Transparency
Prior to booking, we sign a detailed specification document naming the exact brands and grades of steel, cement, pipes, and wires to be used, with zero surprises.
Vastu Compliant Design
Our designs harmonize spatial layouts, main doors, kitchens, and master bedrooms according to Vastu Shastra principles for natural light and energy flow.
Structural Quality Assurance
Every home built by CJ Building Solutions features structural warranty support on RCC components, reflecting our commitment to engineering excellence.
Our Engineering Process
Consultation & Briefing
Understanding your budget, design tastes, land size, and specific family requirements.
Soil Testing & Architectural Planning
Conducting geotechnical soil analysis followed by 2D layouts, 3D elevations, and Vastu checks.
Estimations & Legal Agreements
Providing a detailed, itemized cost estimate and signing a transparent material specification agreement.
Structural Design & Excavation
Creating detailed structural blueprints (RCC footing, columns) and initiating site excavation and leveling.
Superstructure & Finishing
Casting columns, brickwork, slab reinforcement, plumbing, electrical piping, plastering, tiling, and painting.
Quality Audit & Handover
Conducting a comprehensive 120-point quality check before handing over the keys to your new home.
Technical Comparison & Specifications
| Parameters | Standard Package (₹1,850/sq.ft) | Premium Package (₹2,200/sq.ft) | Luxury Package (₹2,500+/sq.ft) |
|---|---|---|---|
| Quotation Rate | ₹1,850 / sq.ft (Excl. GST) | ₹2,200 / sq.ft (Excl. GST) | ₹2,500+ / sq.ft (Starting rate) |
| Steel Reinforcement | Suguna / Jindal or equivalent | Radha Steel / Dhanalakshmi or equivalent | Vizag Steel / JSW or equivalent |
| Cement (Slabs & Columns) | UltraTech OPC 53 Grade | UltraTech OPC 53 Grade | UltraTech OPC 53 Grade |
| Cement (Masonry & Plastering) | Maha / Birla / KPC (43 Grade) | Maha / Birla / KPC (43 Grade) | Maha / Birla / KPC (43 Grade) |
| Structure & Basement | RCC Framed Structure (IS standards); Basement height 2.5 ft from road level | RCC Framed Structure (IS standards); Basement height 2.5 ft from road level | RCC Framed Structure (IS standards); Basement height 2.5 ft from road level |
| Sand for RCC | River Sand for all RCC structures | River Sand for all RCC structures | River Sand for all RCC structures |
| Brick Masonry | 9" Exterior & 4.5" Internal partition walls (Karimnagar red clay bricks) | 9" Exterior & 4.5" Internal partition walls (Karimnagar red clay bricks) | 9" Exterior & 4.5" Internal partition walls (Karimnagar red clay bricks) |
| Plastering & Putty | 2 coats sponge finish with Birla Putty (internal, external & ceiling) | 2 coats sponge finish with Birla Putty (internal, external & ceiling) | 2 coats sponge finish with Birla Putty (internal, external & ceiling) |
| Hall Flooring | Granite Stone @ ₹70/sq.ft (incl. skirting) | Granite Stone @ ₹90/sq.ft (incl. skirting) | Granite Stone @ ₹120/sq.ft (incl. skirting) |
| Bedrooms, Dining & Kitchen Flooring | Vitrified Tiles @ ₹55/sq.ft (or 2'×2' tiles @ ₹40/sq.ft in all rooms) | Vitrified Tiles @ ₹60/sq.ft (or 2'×2' tiles @ ₹45/sq.ft in all rooms) | Vitrified Tiles @ ₹75/sq.ft (or 2'×2' tiles @ ₹60/sq.ft in all rooms) |
| Staircase Steps & Flooring | Granite stones with SS Railing & skirting | Granite stones (Lapothra finish) with SS Railing & skirting | Granite stones (Lapothra finish) with SS Railing & skirting |
| Electrical Wiring | Nakoda Fire-Resistant Wires | Finolex Premium Multi-Strand Wires | Finolex / Polycab FRLS Heavy-Duty Wires |
| Modular Switches & Sockets | Anchor Modular Switches | Legrand Myrius Modular Switches | Legrand Myrius Premium Modular Switches |
| Electrical Points & Provisions | Inverter point (every room); AC, geyser, chimney, TV, audio & water filter points | Inverter point (every room); AC, geyser, chimney, TV, audio & water filter points | Inverter point (every room); AC, geyser, chimney, TV, audio & water filter points |
| Communication Lines | Telephone & Cable TV provision for Hall & Master Bedroom | Telephone & Cable TV provision for Hall & Master Bedroom | Telephone & Cable TV provision for Hall & Master Bedroom |
| Sanitaryware & Western Commodes | Parryware EWC & IWC with PVC tank; 1 EWC with flush tank @ ₹12,000/floor | Hindware / Neycer EWC & IWC with flush tank @ ₹13,000/floor; Parryware S-type | Hindware / Jaquar Basic EWC & IWC with flush tank @ ₹15,000/floor; Parryware S-type |
| CP Bathroom Fittings | Wall mixer (₹3,000 allowance), taps up to ₹800, hot & cold shower mixer with geyser point | Wall mixer (₹4,000 allowance), taps up to ₹800, hot & cold shower mixer with geyser point | Wall mixer (₹5,000 allowance), taps up to ₹800, hot & cold shower mixer with geyser point |
| Plumbing & Sanitary Pipes | Ashirvad CPVC for water supply & Sudhakar / Prince PVC for SWR drainage | Ashirvad CPVC for water supply & Sudhakar / Prince PVC for SWR drainage | Ashirvad CPVC for water supply & Sudhakar / Prince PVC for SWR drainage |
| Main Door | Good quality Teak wood frame (8'×3.5', 6"×4" thick) & designed polished shutter | Good quality Teak wood frame (8'×3.5', 6"×4" thick) & designed polished shutter | Good quality Teak wood frame (8'×3.5', 6"×4" thick) & designed polished shutter |
| Internal Doors & Windows | Salwood frames (7'×3', 4"×3") with flush doors; UPVC windows; SS hardware (aldrops, tower bolts) | Salwood frames (7'×3', 4"×3") with flush doors; UPVC windows; SS hardware (aldrops, tower bolts) | Salwood frames (7'×3', 4"×3") with flush doors; UPVC windows; SS hardware (aldrops, tower bolts) |
| Wall Painting & Finishes | Asian Premium Emulsion (interior), Asian Apex / Nexon Ultra (exterior), wood polish & oil paints | Asian Premium Emulsion (interior), Asian Apex / Nexon Ultra (exterior), wood polish & oil paints | Asian Premium Emulsion (interior), Asian Apex Ultima / Nexon Ultra (exterior), wood polish & oil paints |
| Underground Sump (U.G. Sump) | 6,000 Litres (approx.) capacity with internal waterproofing coat | 7,500 Litres (approx.) capacity with internal waterproofing coat | 10,000 Litres (approx.) capacity with internal waterproofing coat |
| Overhead Water Tank | 5,000 Litres capacity tank (Max. ₹12/litre) | 5,000 Litres capacity tank (Max. ₹12/litre) | 5,000 Litres capacity tank (Max. ₹12/litre) |
| Kitchen Platform & Dado | Granite counter, digital wall tiles up to full height, 3 ft dado, bore & municipal water taps | Granite counter, digital wall tiles up to full height, 3 ft dado, bore & municipal water taps | Granite counter, digital wall tiles up to full height, 3 ft dado, bore & municipal water taps |
| Utility / Wash Area | Glazed ceramic tiles dado up to 4 ft height | Glazed ceramic tiles dado up to 4 ft height | Glazed ceramic tiles dado up to 4 ft height |
| Pooja Room | Pure white marble flooring, digital tiles up to lintel level, temple structure, light & socket | Pure white marble flooring, digital tiles up to lintel level, temple structure, light & socket | Pure white marble flooring, digital tiles up to lintel level, temple structure, light & socket |
| Wash Basins | One wash basin in Dining Hall & one in all bedrooms | One wash basin in Dining Hall & one in all bedrooms | One wash basin in Dining Hall & one in all bedrooms |
| Parking Area & Parapet | Designer parking tiles with Tandoor stone on borders; 4 ft parapet wall | Designer parking tiles with Tandoor stone on borders; 4 ft parapet wall | Designer parking tiles with Tandoor stone on borders; 4 ft parapet wall |
| Main Gate & Pillars | Modern Gate with fiber sheet (up to 200 kg) & 2 concrete gate pillars | Modern Gate with fiber sheet (up to 200 kg) & 2 concrete gate pillars | Modern Gate with fiber sheet (up to 200 kg) & 2 concrete gate pillars |
| Extra Value Inclusions | Solar panel wiring, EV cellar charging point (1 no.), Lift front granite cladding, Balcony glass railing, Terracotta jaali provision | Solar panel wiring, EV cellar charging point (1 no.), Lift front granite cladding, Balcony glass railing, Terracotta jaali provision | Solar panel wiring, EV cellar charging point (1 no.), Lift front granite cladding, Balcony glass railing, Terracotta jaali provision |
| Scope of Work & Notes | Contractor handles full water curing; Owner provides site water & power; Structural drawings by owner; Excl. GST | Contractor handles full water curing; Owner provides site water & power; Structural drawings by owner; Excl. GST | Contractor handles full water curing; Owner provides site water & power; Structural drawings by owner; Excl. GST |
Frequently Asked Questions
Our turnkey residential construction packages are structured into three transparent tiers: Standard Package at ₹1,850/sq.ft, Premium Package at ₹2,200/sq.ft, and Luxury Package starting at ₹2,500+/sq.ft (excluding GST). Every tier includes architectural drafting, structural design, river sand for RCC, UltraTech 53 grade cement for columns/slabs, civil labor, and full brand-specified electrical & plumbing installations.
Typically, constructing a G+1 or G+2 independent duplex house takes about 10 to 14 months, depending on the site conditions, weather (monsoon season), and the speed of finishing material choices (like custom flooring and woodwork).
Yes, 100%. Our lead architect designs all residential layouts, door locations, water tanks, kitchens, and toilets in strict accordance with traditional Vastu principles tailored to the plot's facing direction.
Service Gallery Showcase
Commercial Construction
Definition: Commercial construction is the sector of civil engineering focused on designing, building, and renovating structures used for business operations, retail, offices, medical, or educational purposes.
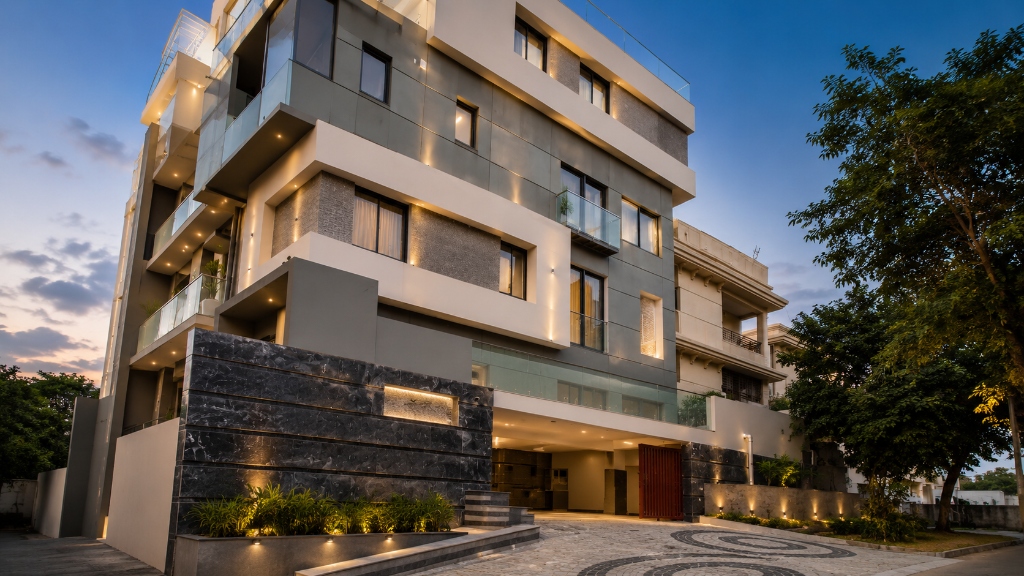
CJ Building Solutions specializes in commercial civil contracting, building modern office complexes, IT parks, retail showrooms, shopping centers, and commercial complexes all over Telangana & Andhra Pradesh. We design spaces that optimize carpet area, facilitate efficient building services (HVAC, fire fighting, electrical distribution), and present a premium corporate facade. Our construction process strictly follows national safety codes, ensuring compliance with commercial building regulations.
Key Offerings & Benefits
Optimized Floor Space
Using advanced framing and post-tension slabs to maximize open, column-free interior spaces for flexible layouts.
Fast-Track Construction
Implementing modern structural methodologies like high-yield formwork and ready-mix concrete to reduce building timelines.
MEP Integration
Seamless coordination of Mechanical, Electrical, Plumbing, and Fire Safety infrastructure during the primary structure shell phase.
Strict Compliance
Strict adherence to National Building Code (NBC), municipal codes, and local fire safety and parking regulations.
Our Engineering Process
Feasibility & Zoning Study
Analyzing plot zoning rules, setbacks, and FAR (Floor Area Ratio) regulations under local municipal rules.
Structural & MEP Engineering
Designing heavy load-bearing structural frames, column grids, and routing electrical & HVAC conduits.
Procurement & Site Prep
Setting up tower cranes, safety nets, batching plants, and sourcing certified commercial-grade structural steel.
Foundation & Sub-Structure
Executing heavy pile footings, retaining walls for basements, and high-performance waterproofing.
Superstructure Frame Casting
Systematic casting of columns, beams, post-tension slabs, and blockwork layer by layer.
Facade & Infrastructure Handover
Installing glass curtain walls, finishing common areas, testing fire systems, and structural clearance.
Technical Comparison & Specifications
| Specification | Conventional RCC Frame | Post-Tension (PT) Slab Frame | Steel Structure Frame |
|---|---|---|---|
| Span Width | Up to 6-8 meters | Up to 12-15 meters | 15+ meters (Highly customizable) |
| Slab Thickness | 150mm - 200mm | 125mm - 150mm (Thinner) | Depends on composite deck |
| Construction Speed | Standard (Curing required) | Faster (Pre-stressing allows faster formwork removal) | Fastest (Prefabricated members bolted on-site) |
| Ideal For | Retail showrooms, G+3 offices | Corporate parks, multi-tier basements | Warehouses, industrial multi-floors |
Frequently Asked Questions
For low-rise to medium-rise commercial structures (G+5), civil construction costs range between ₹1,600 and ₹2,100 per sq. ft. of built-up area. For high-rise commercial spaces with complete glass facades and MEP setups, the cost can go up to ₹2,800 to ₹3,500 per sq. ft.
Yes. Post-tension slabs allow for longer column-free spans, which is highly desirable for modern office spaces, retail outlets, and basement parking structures. Our structural engineering team designs PT slabs in-house.
Absolutely. We construct in strict compliance with the drawings approved by HMDA, GHMC, and other local planning authorities, ensuring setbacks, fire driveways, emergency exits, and occupancy load factors meet safety regulations.
Service Gallery Showcase
Industrial Construction
Definition: Industrial construction is a highly technical branch of civil contracting that designs, builds, and maintains manufacturing plants, factories, power generators, warehouses, and storage depots with specialized structural requirements.
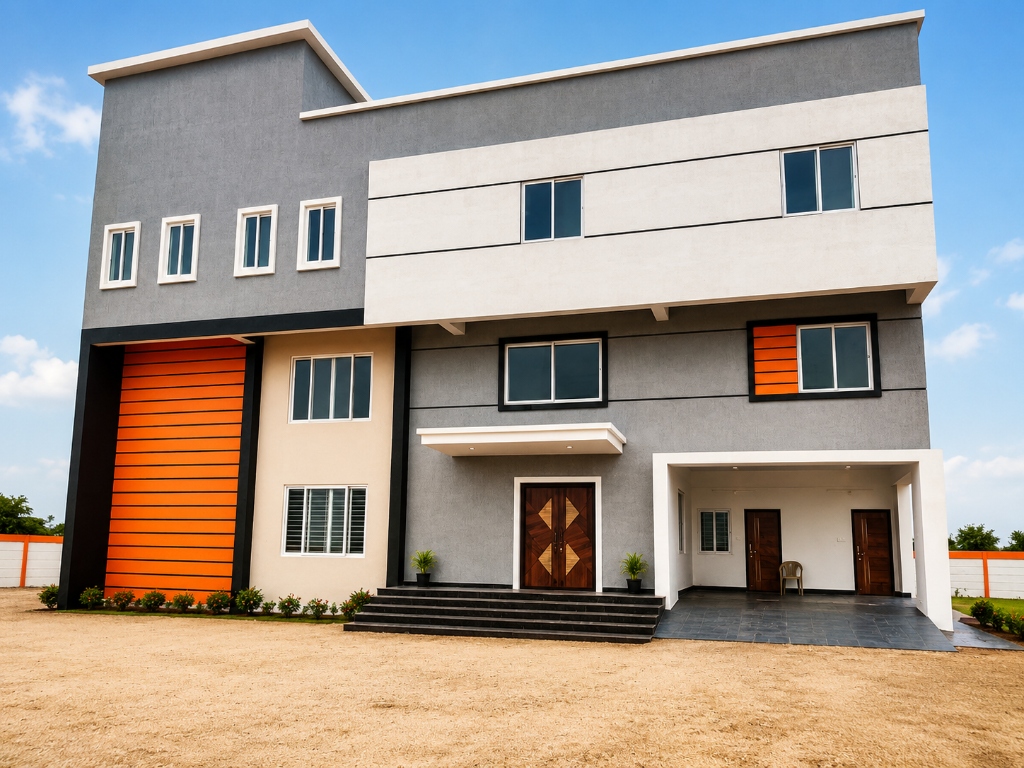
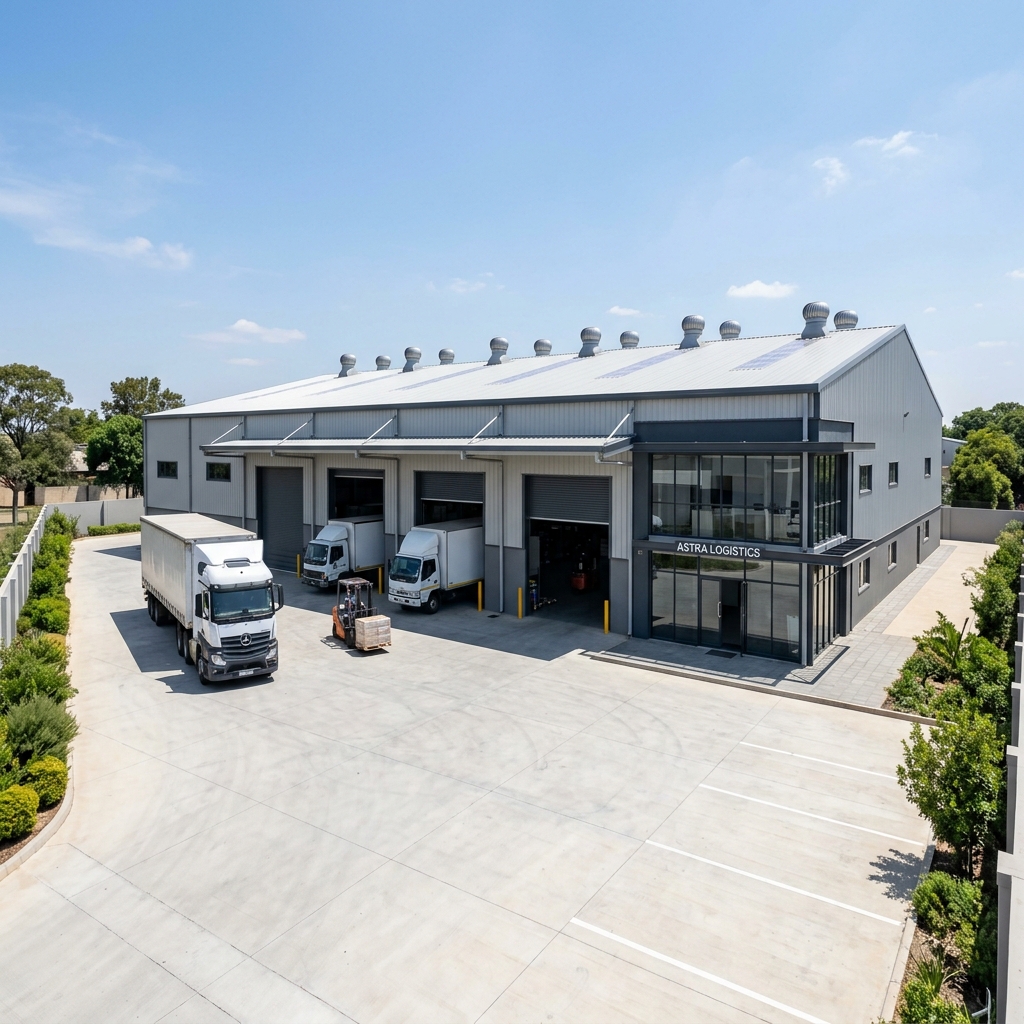
CJ Building Solutions delivers high-performance industrial construction services all over Telangana & Andhra Pradesh. We construct warehouses, manufacturing units, pre-engineered steel buildings (PEB), cold storages, and factory sheds. Our structures are engineered to handle high dynamic loads, support heavy overhead crane systems, and feature durable epoxy flooring, heavy-duty drainage, and dust-controlled environments.
Key Offerings & Benefits
Heavy Load Foundations
Engineering machinery foundations, pile caps, and heavy industrial grade concrete floors to resist vibrations and static loads.
Pre-Engineered Buildings (PEB)
Designing and erecting lightweight PEB steel sheds that offer massive column-free spaces and speed up construction.
Industrial Flooring
Installing heavy-duty FM2/FM3 standard vacuum dewatered concrete flooring (VDF) with high impact-resistance epoxy coating.
Ventilation & Drainage
Integrating smart natural ventilation (turbo ventilators), high-volume industrial gutters, and chemical-resistant drainage systems.
Our Engineering Process
Industrial Requirement Analysis
Understanding machine layouts, load requirements, overhead crane capacities, and clearance heights.
Geotechnical & PEB Design
Conducting deep soil tests for heavy foundation calculations and designing steel structural frames.
Heavy Civil Foundation Works
Excavation, casting massive foundation footings, anchor bolts placement, and plinth tie-beams.
PEB Steel Erection
Assembling columns, rafters, purlins, and wall/roof insulated sandwich panels on-site.
VDF Flooring & MEP Setup
Pouring concrete using vacuum dewatering, curing, applying epoxy/polyurethane, and installing high-voltage lines.
Testing & Handover
Structural stability audits, load testing of crane girders, and factory inspectorate clearance.
Technical Comparison & Specifications
| Parameter | Conventional Civil Concrete Shed | Pre-Engineered Steel Shed (PEB) |
|---|---|---|
| Structural Material | Concrete columns, beams, brick walls | High-tensile steel columns, rafters, purlins |
| Clear Span Width | Limited (typically up to 8-10m without pillars) | Massive (up to 30-60m column-free space) |
| Erection Time | Slow (9-12 months due to casting & curing) | Fast (3-4 months post-fabrication) |
| Foundation load | Heavy structural weight requires larger foundation | Lightweight steel reduces foundation dimensions |
Frequently Asked Questions
PEB stands for Pre-Engineered Building. It is a steel structure built over a structural frame where the steel components are manufactured at a factory and then brought to the site for assembly. PEBs are highly durable, cost-effective, and ideal for warehouses and factory sheds.
We use the Vacuum Dewatering Flooring (VDF) method, also known as Tremix flooring. This removes excess water from the concrete mix, significantly increasing its compressive strength, abrasion resistance, and reducing shrinkage cracks. We then finish it with epoxy or polyurethane coatings.
We offer services all over Telangana & Andhra Pradesh, serving major industrial belts surrounding Hyderabad (Medchal, Patancheru, Cherlapally, Pashamylaram) and regional development zones.
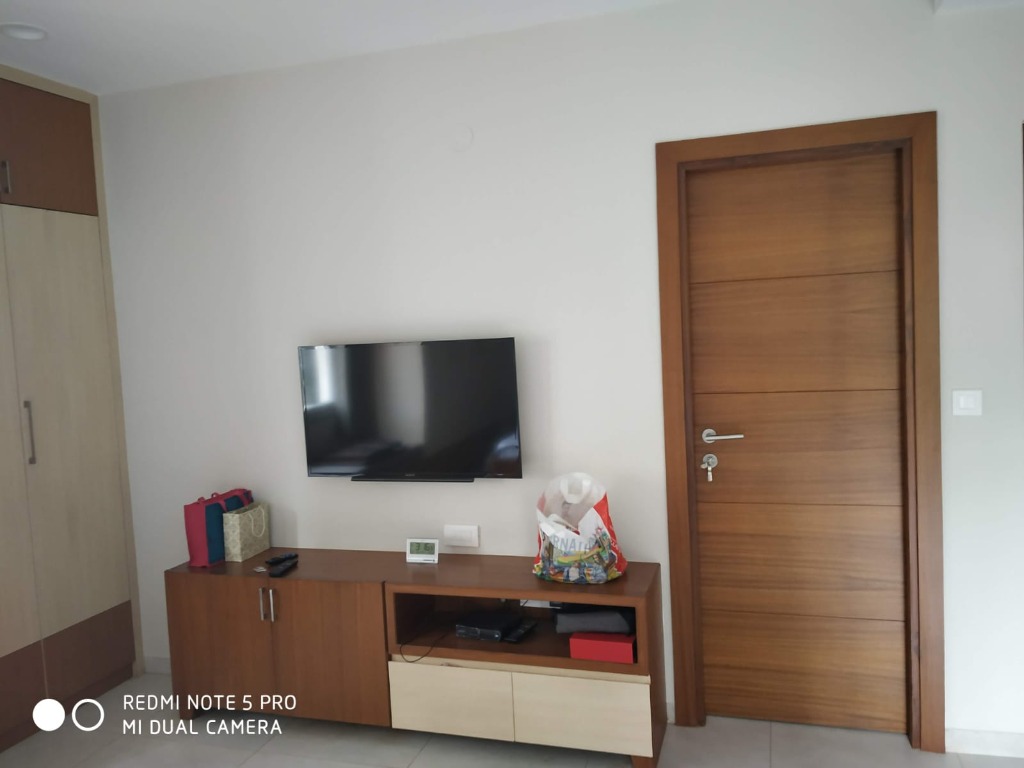
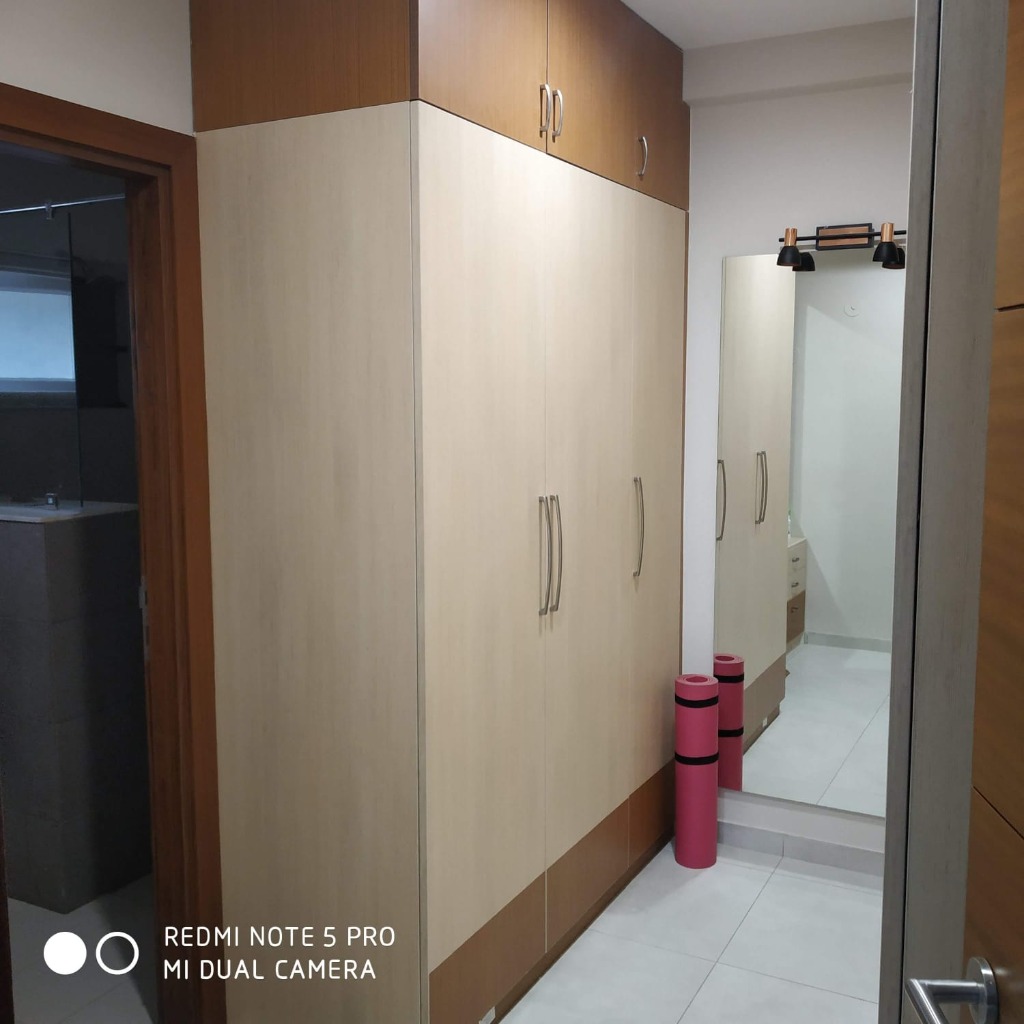
Interior Developments
Definition: Interior developments involve the design, customization, and fit-out execution of interior spaces, including false ceilings, partition walls, custom cabinetry, smart lighting, plumbing adjustments, and premium flooring finishes.
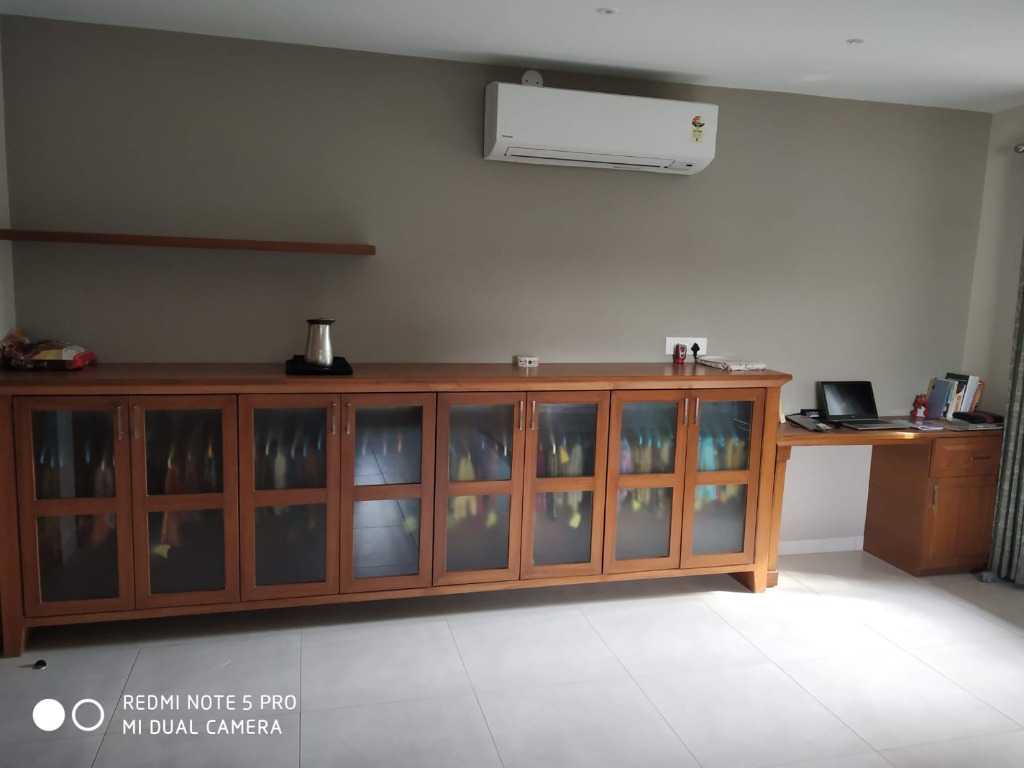
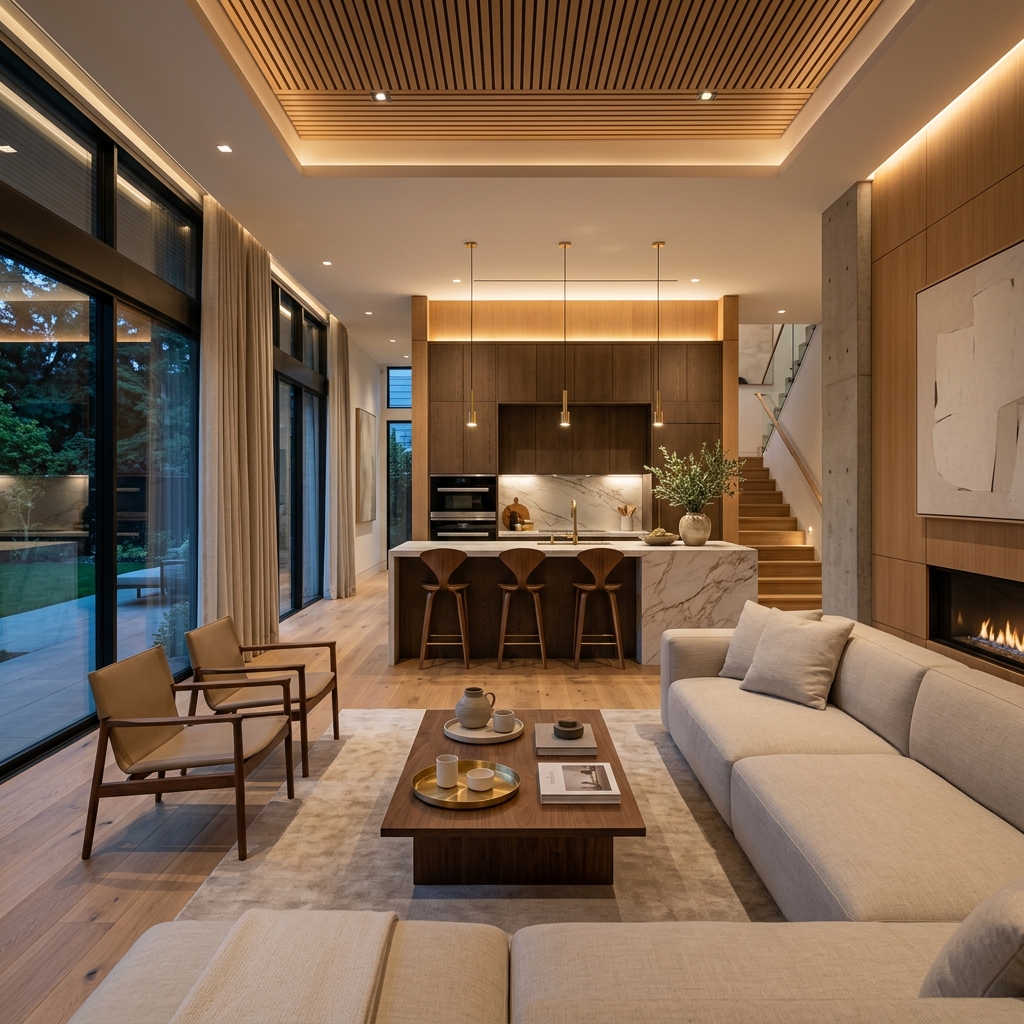
CJ Building Solutions delivers premium turn-key interior developments and fit-out services for residential villas, modern apartments, commercial offices, and retail showrooms. Our skilled interior team combines space optimization, high-quality materials, and custom craftsmanship to build interiors that reflect your style and fulfill your functional needs. Serving clients all over Telangana & Andhra Pradesh from our base in Hyderabad, we ensure timely delivery, transparent itemized pricing, and zero compromise on finish quality.
Key Offerings & Benefits
Custom Craftsmanship
Our skilled team of carpenters, painters, and finish workers ensures precision fabrication and long-lasting quality.
Space Optimization
Maximizing storage capacity, traffic flow, and usability through custom-planned modular layouts and functional space planning.
Turn-Key Execution
Managing electrical layouts, false ceilings, lighting, tiling, flooring, and woodwork under a single contract with absolute execution peace of mind.
100% Price Transparency
Prior to work, we provide a detailed, itemized cost estimate matching our Material Specification agreement with zero hidden charges.
Our Engineering Process
Concept & Spatial Layout
Consultation, 2D floor plans, spatial zoning, and mood boards to align with your design tastes.
3D Visualizations
Developing photorealistic 3D renders of the key rooms, ensuring you see the final setup before production.
Material & Finishes Selection
Finalizing modular laminates, veneers, electrical fixtures, lighting layouts, and custom sanitaryware fittings.
Off-site Panel Fabrication
Precision cutting and laminating of board elements in our workshop, significantly reducing on-site dust and noise.
On-site Fitting & Services
Executing false ceilings, electrical wiring, flooring adjustments, painting, and assembling the modular woodwork elements.
Deep Clean & Handover
Deep cleaning the premises and checking hinges, alignment, and finishes to hand over a ready-to-move space.
Technical Comparison & Specifications
| Parameter | Standard Woodwork Only | Premium Turn-Key Interiors |
|---|---|---|
| Material Grade | Commercial ply with standard laminates | ISO certified Boiling Water Resistant (BWR) ply, premium veneers, acrylics |
| Scope of Work | Wardrobes and modular kitchen woodwork only | Full woodwork, electrical cabling, false ceilings, custom lighting, painting, plumbing adjustments |
| Workmanship Warranty | No guarantee from local carpenters | 1-year workmanship warranty plus manufacturer hardware warranty |
Frequently Asked Questions
The cost depends on project scale. Standard residential woodwork (wardrobes, modular kitchen) starts from ₹4 Lakhs. Premium turn-key luxury villa interiors range from ₹15 Lakhs upwards, depending on veneers, acrylics, and structural tiling adjustments.
Typically, a turn-key residential or commercial interior fit-out project takes about 45 to 75 days post design approval, depending on the scope of false ceilings, civil works, and cabinetry selection.
Yes, we build turn-key commercial office interiors, including glass partitions, acoustical false ceilings, modular workstations, network cabling, reception lobbies, and cafeteria fit-outs.