Convention Center, Amangal
Project Overview
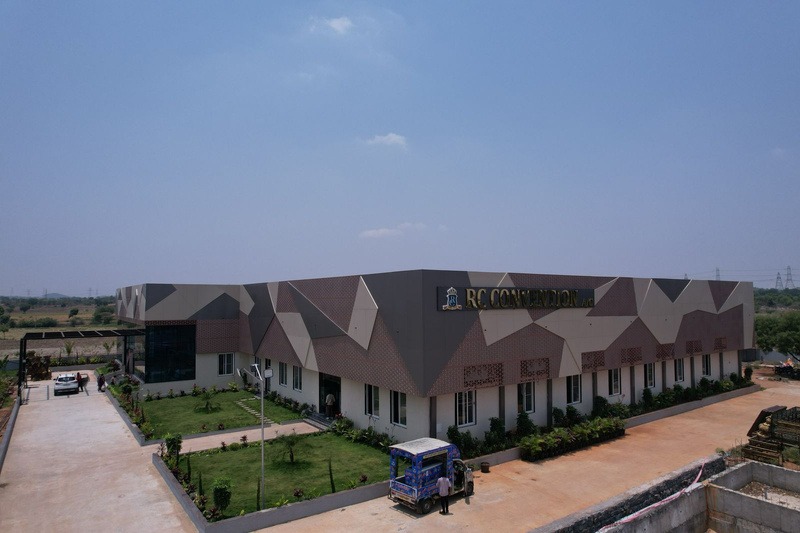
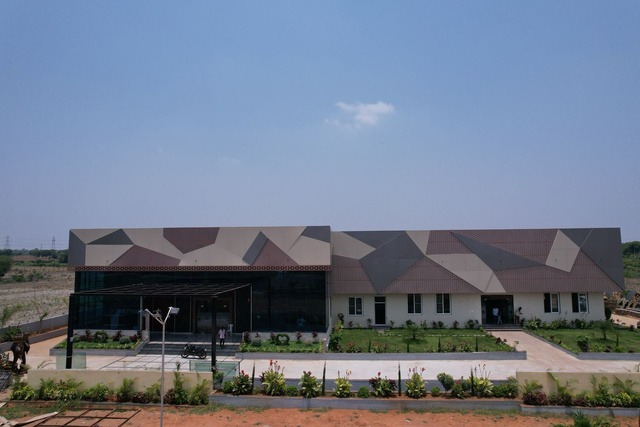
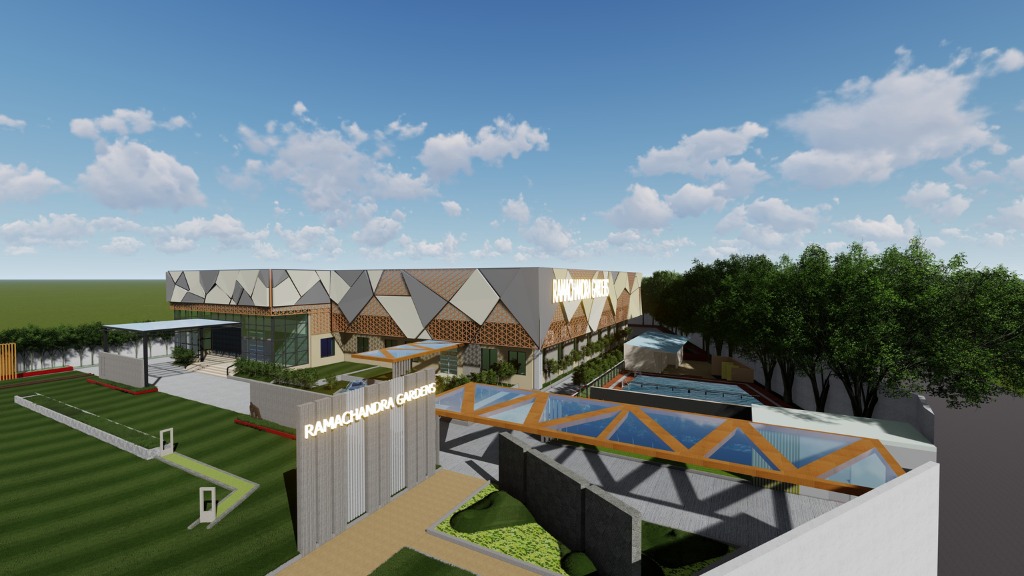
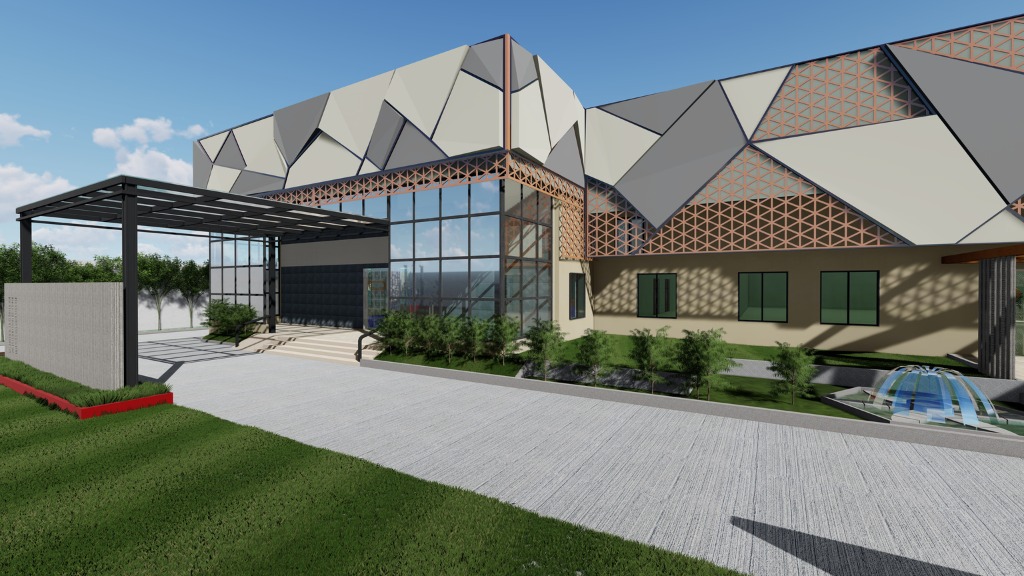
Contemporary convention facility with a geometric panel façade, perforated metal screens for shading and depth, and a landscaped entrance featuring manicured lawns, sculptures, and linear pathways.
Scope of Civil Works
- Constructing high-volume column-free exhibition halls using pre-stressed concrete beams.
- Installing customized geometric external paneling and decorative perforated metal screens.
- Erecting grand entrance canopy structures and high-ceiling main lobby spaces.
- Executing extensive landscape architecture including manicured lawns, sculptures, pathways, and parking zones.
- Integrating central air-conditioning, acoustical treatment, and high-intensity architectural lighting.
Technical Challenges Faced
Achieving long column-free spans required for the event halls without compromising structural load margins or facade aesthetics.
Engineering Solutions Deployed
Implemented pre-stressed concrete beams and high-strength structural columns, enabling spacious internal exhibition spaces, while designing lightweight metal shading screens to filter sunlight.
Project Planning Workspace
Interactive field tracking for site supervisors, quality audits, and milestone completion verification (Convention Center, Amangal • Amangal, Telangana).
Construction Stage Pipeline
Field-friendly milestone tracking. Drag sliders to log verified completion percentages directly from site.
Topographic contour survey, GHMC perimeter hoarding, rock mechanical trenching, and PCC mud mat.
Tata Tiscon Fe550D rebar fabrication, anti-termite chemical soil injection, and raft slab pour.
RCC columns shuttering, M30 ready-mix transit pour, PT slab tensioning, and 21-day pond curing.
Autoclaved AAC / Red brick partitions, dual coat external waterproof plastering with Dr. Fixit admixtures.
Concealed PVC electrical conduits (Sudhakar), CPVC plumbing lines (Ashirvad), and HVAC duct sleeves.
Vitrified tiles / epoxy floor laying, premium weather-coat paint, electrical fixtures, and client key handover.