Nandagiri Hills Premium Residence
Project Overview
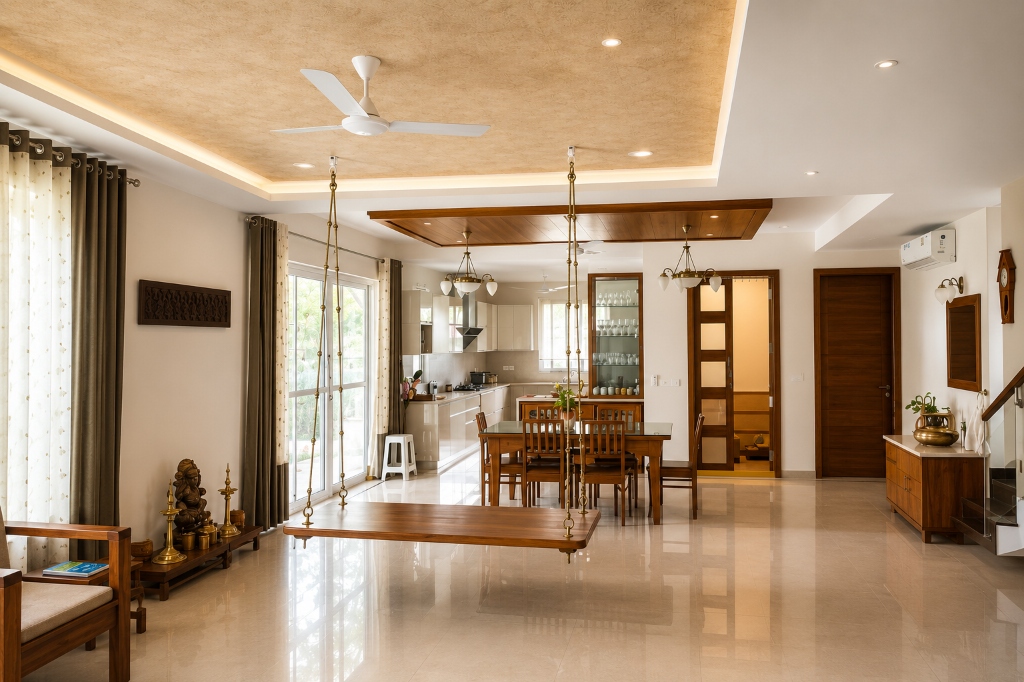
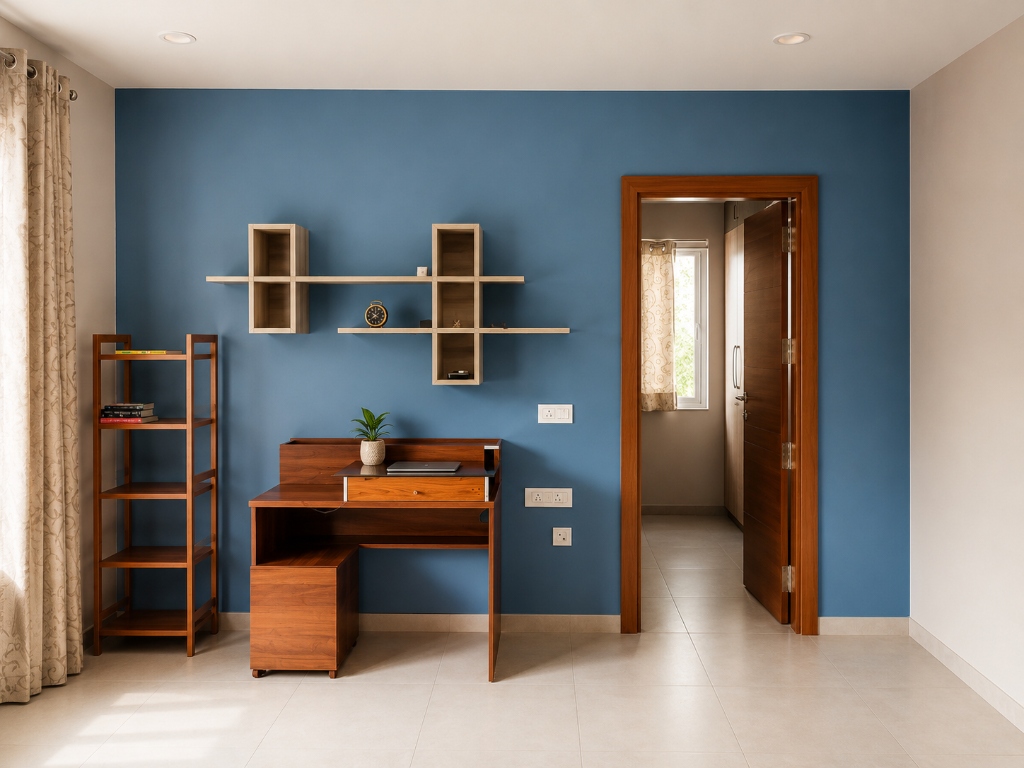
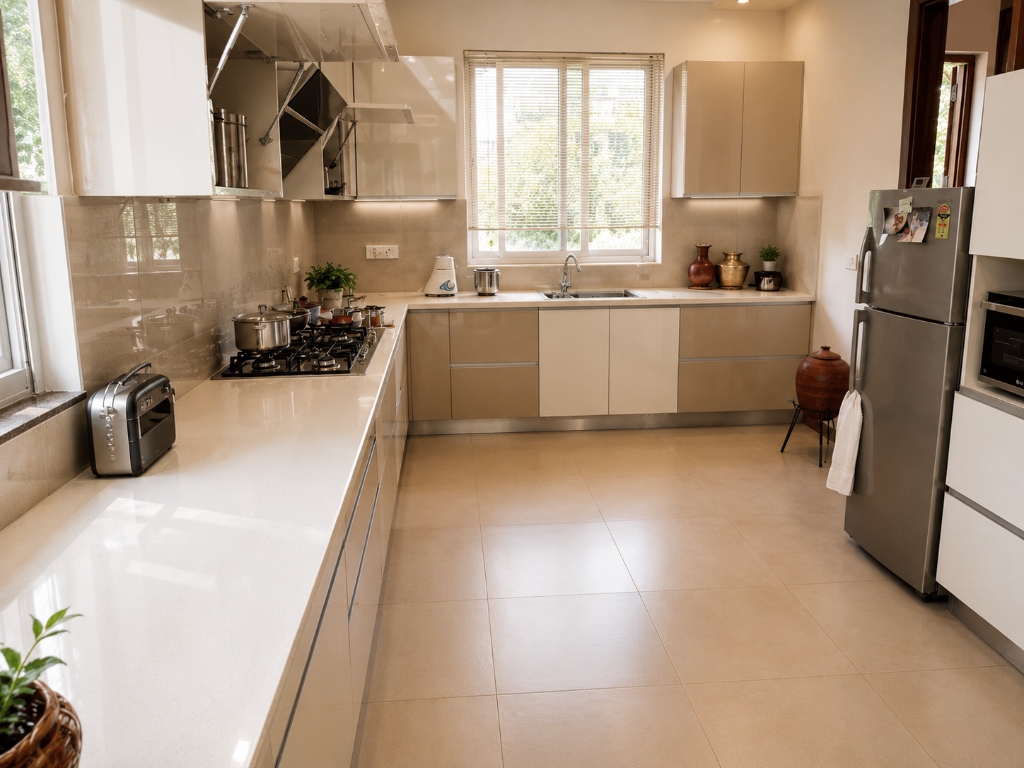
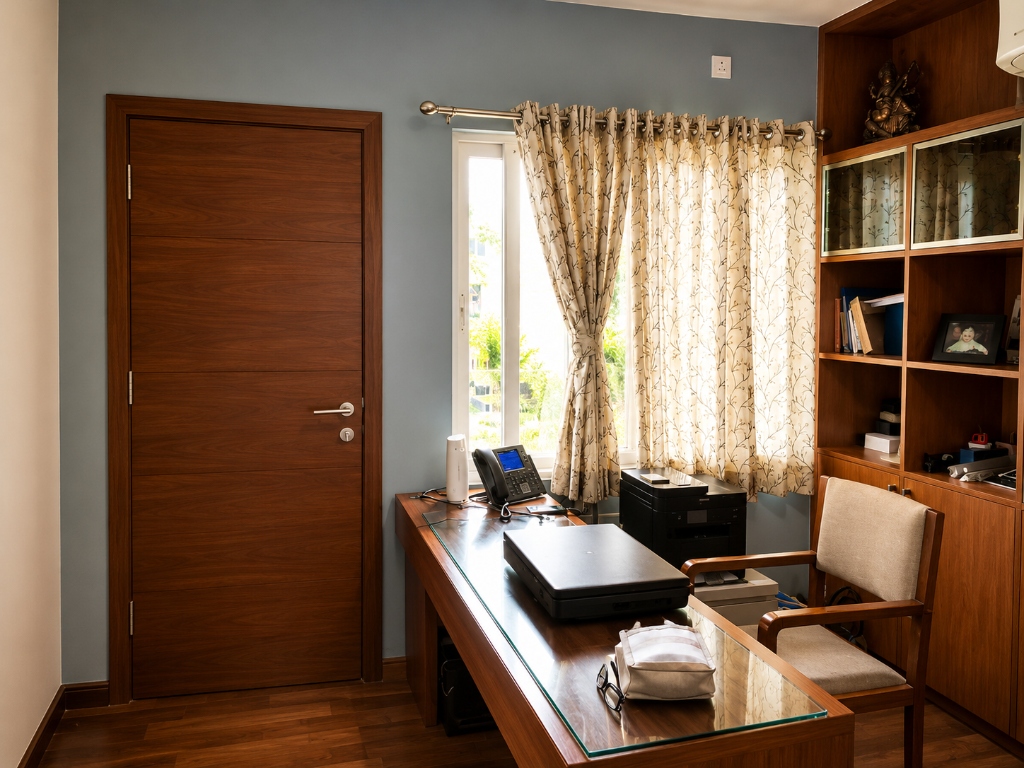
A high-end residential duplex villa construction project in Jubilee Hills, Hyderabad. Designed for premium luxury living, this turn-key construction combines advanced civil engineering with exquisite structural and finish details.
Scope of Civil Works
- Excavating rocky terrain and laying high-strength foundation.
- Erecting G+2 reinforced cement concrete (RCC) structural frame.
- Installing architectural wood cladding panel system and louvers.
- Configuring bespoke glass balcony balustrades and glazing systems.
- Plastering, utilities integration, and turn-key structural finishing.
Technical Challenges Faced
The site sits in a high-profile neighborhood requiring strict sound barriers and dust containment. Loading heavy materials was restricted to off-peak hours to avoid blocking local residential access.
Engineering Solutions Deployed
We established sound-dampening acoustic screens and mist-nozzle dust suppression zones. Materials delivery was scheduled using a computerized just-in-time system to coordinate night-time arrivals.
Project Planning Workspace
Interactive field tracking for site supervisors, quality audits, and milestone completion verification (Nandagiri Hills Premium Residence • Nanda Giri Hills, Hyderabad).
Construction Stage Pipeline
Field-friendly milestone tracking. Drag sliders to log verified completion percentages directly from site.
Topographic contour survey, GHMC perimeter hoarding, rock mechanical trenching, and PCC mud mat.
Tata Tiscon Fe550D rebar fabrication, anti-termite chemical soil injection, and raft slab pour.
RCC columns shuttering, M30 ready-mix transit pour, PT slab tensioning, and 21-day pond curing.
Autoclaved AAC / Red brick partitions, dual coat external waterproof plastering with Dr. Fixit admixtures.
Concealed PVC electrical conduits (Sudhakar), CPVC plumbing lines (Ashirvad), and HVAC duct sleeves.
Vitrified tiles / epoxy floor laying, premium weather-coat paint, electrical fixtures, and client key handover.