Rane Madras Ltd
Project Overview
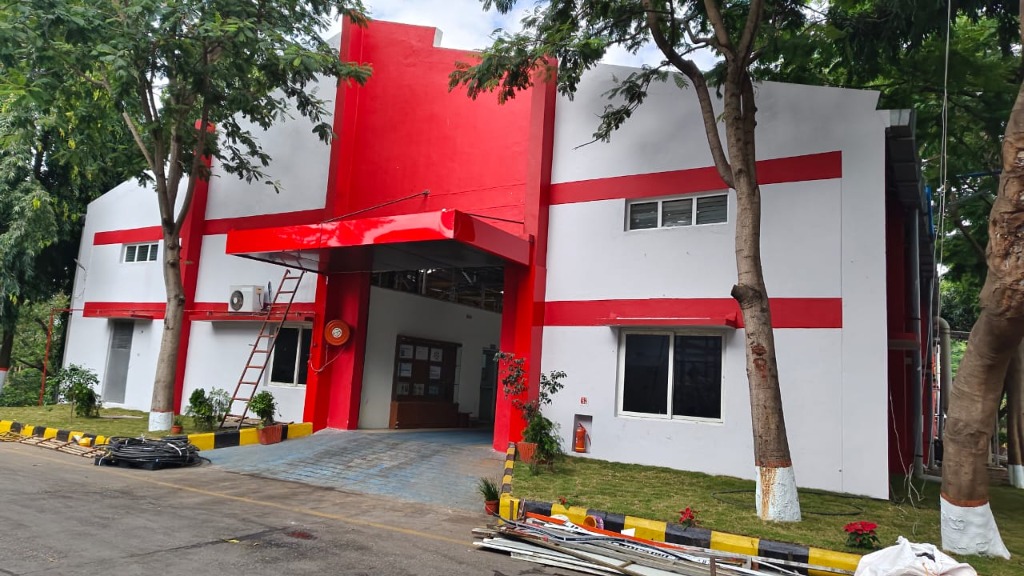
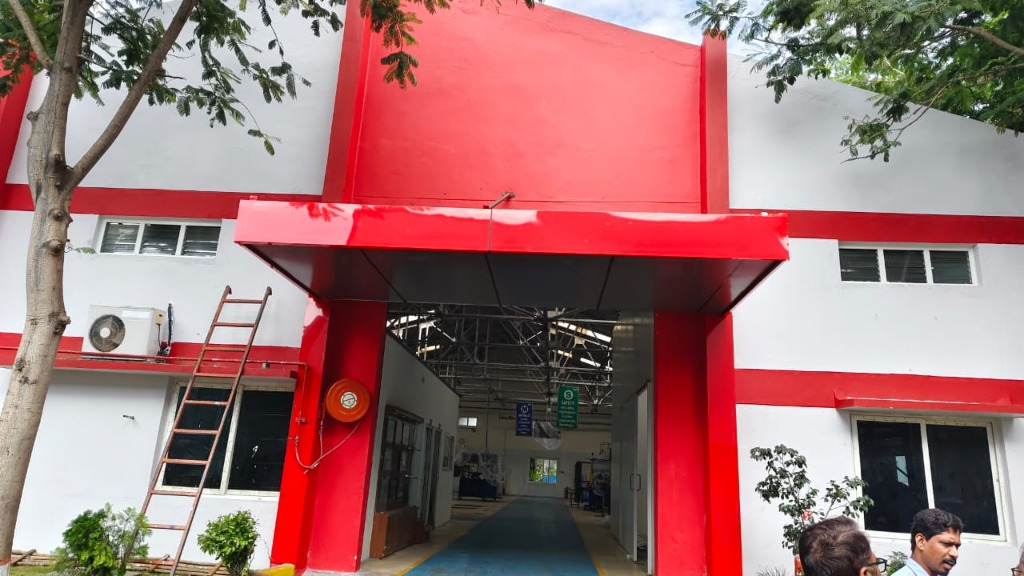
10,000 sq.ft corporate-industrial building with a bold red-and-white façade, projecting entrance canopy, horizontal banding for visual rhythm, and landscaped approach for an enhanced user experience.
Scope of Civil Works
- Erecting a 10,000 sq.ft industrial RCC and steel structural frame.
- Creating the iconic corporate red-and-white facade styling and horizontal aesthetic banding.
- Fabricating and installing a projecting cantilevered steel canopy at the main entrance.
- Executing interior factory floor partitions and heavy utility pipeline networks.
- Developing a landscaped entryway and parking slots for staff and corporate guests.
Technical Challenges Faced
Integrating clean corporate office aesthetics with heavy-duty manufacturing facilities in a single continuous structure on a compressed timeline.
Engineering Solutions Deployed
Separated the administrative front-office via a cantilevered entrance canopy and custom horizontal visual bands, while constructing the factory wing with pre-fabricated PEB frames behind it.
Project Planning Workspace
Interactive field tracking for site supervisors, quality audits, and milestone completion verification (Rane Madras Ltd • Hyderabad, Telangana).
Construction Stage Pipeline
Field-friendly milestone tracking. Drag sliders to log verified completion percentages directly from site.
Topographic contour survey, GHMC perimeter hoarding, rock mechanical trenching, and PCC mud mat.
Tata Tiscon Fe550D rebar fabrication, anti-termite chemical soil injection, and raft slab pour.
RCC columns shuttering, M30 ready-mix transit pour, PT slab tensioning, and 21-day pond curing.
Autoclaved AAC / Red brick partitions, dual coat external waterproof plastering with Dr. Fixit admixtures.
Concealed PVC electrical conduits (Sudhakar), CPVC plumbing lines (Ashirvad), and HVAC duct sleeves.
Vitrified tiles / epoxy floor laying, premium weather-coat paint, electrical fixtures, and client key handover.