Sandvik Mining & Rock Technology India Pvt Ltd
Project Overview
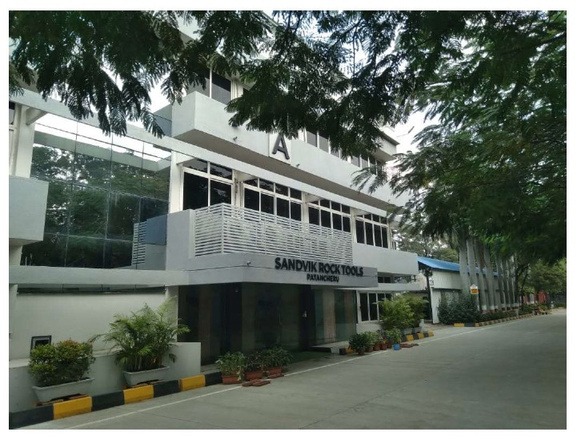

Contemporary industrial campus featuring large-scale reflective glazing and clean geometric volumes. Designed to reflect Sandvik's corporate identity while prioritizing functionality and modern manufacturing aesthetics.
Scope of Civil Works
- Erecting a large-scale structural steel framework and structural concrete foundations.
- Installing high-performance reflective glazing and aluminum framing systems.
- Constructing modern administrative workspaces, research areas, and production floors.
- Integrating industrial-grade HVAC, high-voltage electrical distribution, and fire suppression systems.
- Landscaping and paving surrounding utility corridors and campus approach pathways.
Technical Challenges Faced
Designing a corporate campus that meets the Sweden-based Swedish MNC's global safety and operational guidelines while accommodating heavy machinery loads and strict vibration isolation requirements.
Engineering Solutions Deployed
Engineered customized isolated raft foundations for manufacturing wings and high-performance curtain walls for administrative spaces. Coordinated material deliveries during off-peak hours to meet MNC site safety compliance.
Project Planning Workspace
Interactive field tracking for site supervisors, quality audits, and milestone completion verification (Sandvik Mining & Rock Technology India Pvt Ltd • Patancheru, Hyderabad).
Construction Stage Pipeline
Field-friendly milestone tracking. Drag sliders to log verified completion percentages directly from site.
Topographic contour survey, GHMC perimeter hoarding, rock mechanical trenching, and PCC mud mat.
Tata Tiscon Fe550D rebar fabrication, anti-termite chemical soil injection, and raft slab pour.
RCC columns shuttering, M30 ready-mix transit pour, PT slab tensioning, and 21-day pond curing.
Autoclaved AAC / Red brick partitions, dual coat external waterproof plastering with Dr. Fixit admixtures.
Concealed PVC electrical conduits (Sudhakar), CPVC plumbing lines (Ashirvad), and HVAC duct sleeves.
Vitrified tiles / epoxy floor laying, premium weather-coat paint, electrical fixtures, and client key handover.